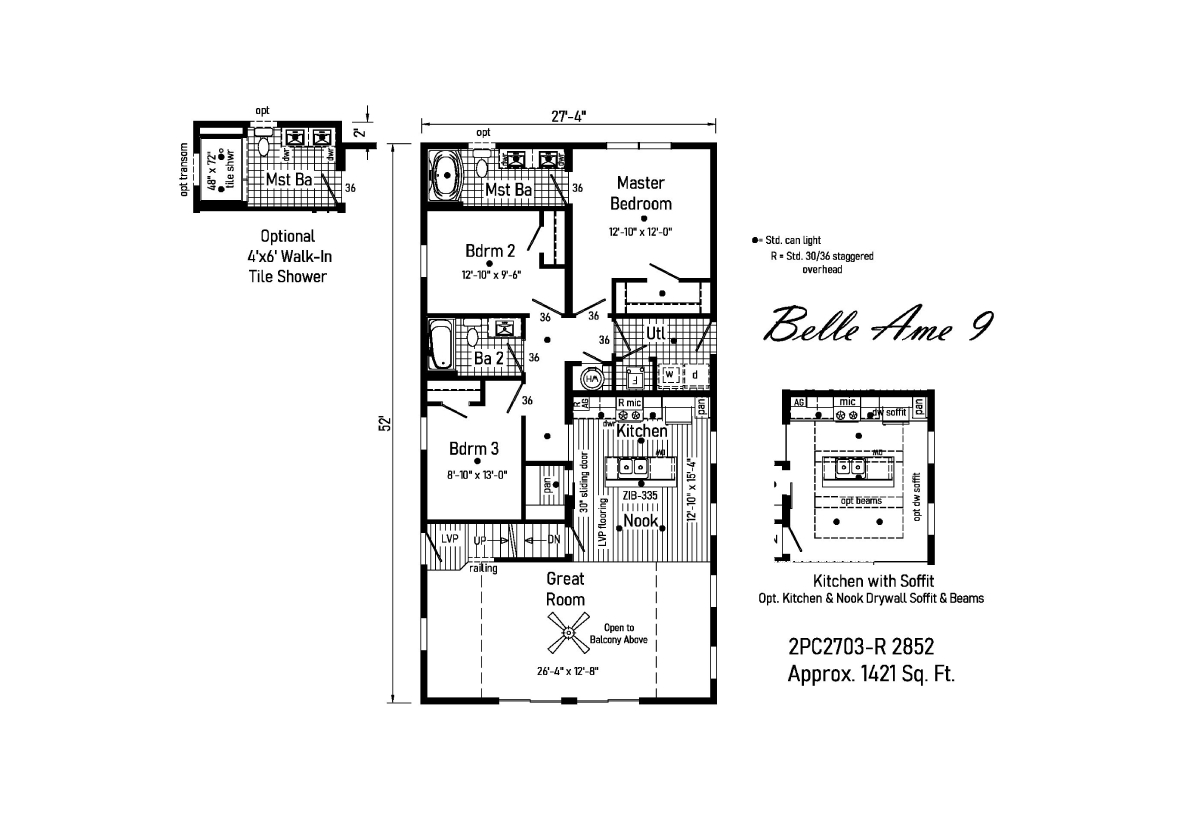
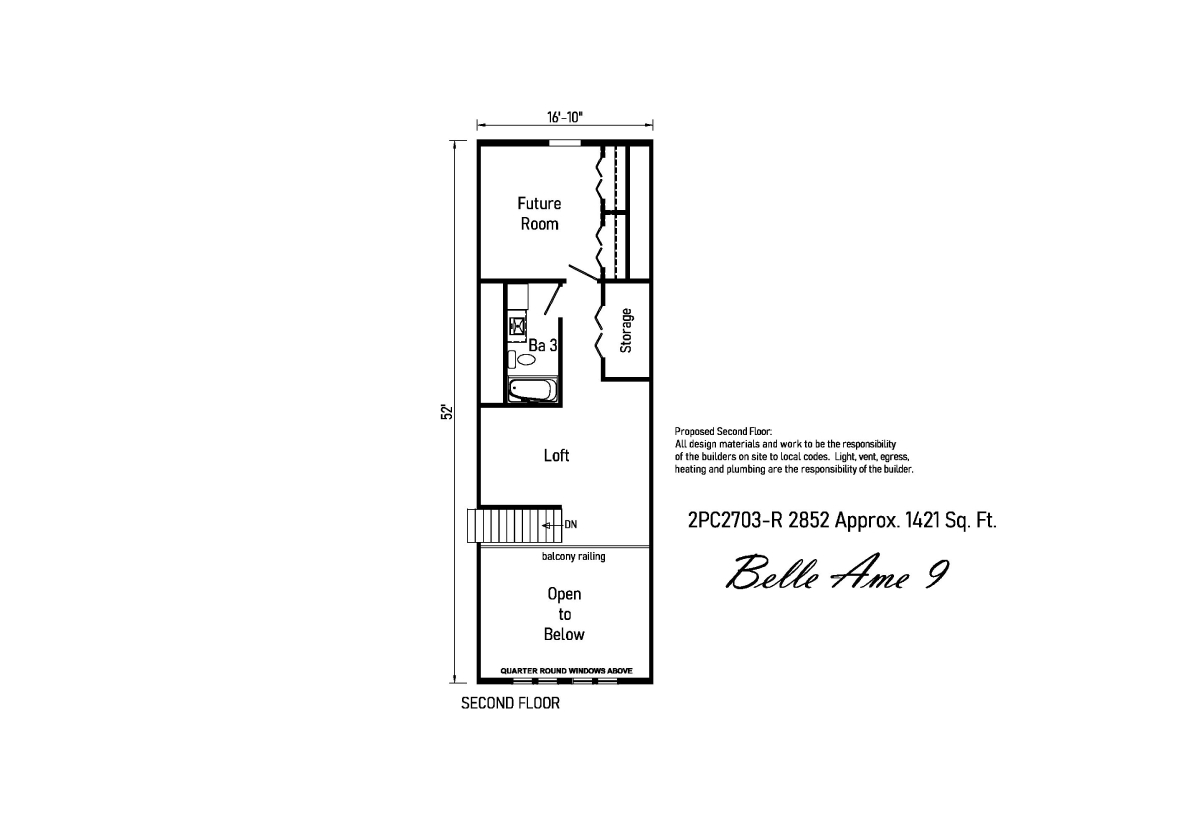
The Belle Ame / Belle Ame 9 2PC2703-R built by Cavco Emlenton is a 3-bedroom, 2-bathroom doublewide modular home with 1,421 square feet on a 52-foot frame. On this plan, the owner’s bedroom sits at the back right beside its bath, with two more bedrooms along the left side. A great room at the front opens to a kitchen with a nook on the right, and an optional kitchen soffit is drawn beside the plan. A proposed upper level adds a future room and an open-to-below balcony, and an optional walk-in tile shower is offered for the owner’s bath. This floor plan is part of Cavco Emlenton’s Signature home line.