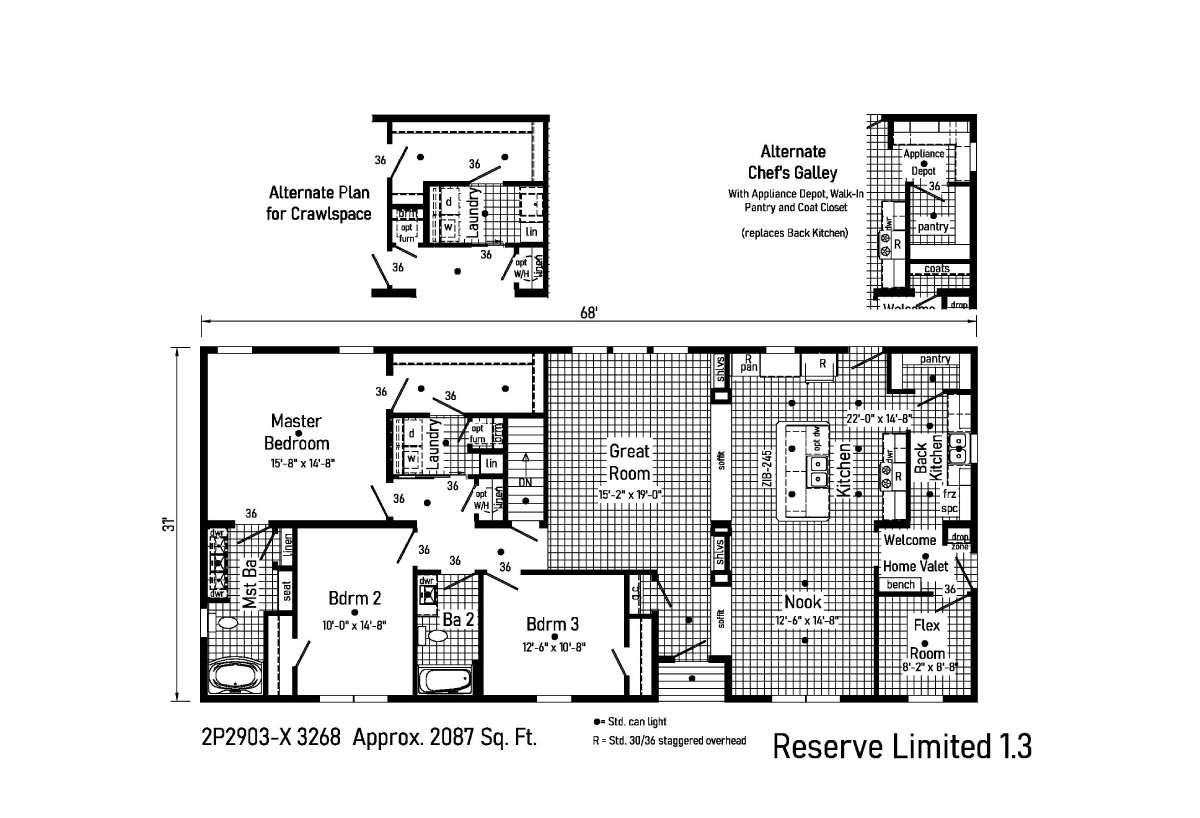
The Pennwest Limited / Reserved Limited 1.3 2P2903-X built by Cavco Emlenton is a 3-bedroom, 2-bathroom doublewide modular home with 2,087 square feet on a 68-foot frame. An extra-long great room opens to a nook and an island kitchen with a back kitchen and pantry, giving the plan a broad, open center. The owner’s bedroom, a laundry room and a bath with a tub fill the left end, with two bedrooms and a hall bath beside them. A bench entry and a small extra room sit at the far right, and optional drawings show a chef’s galley and a crawlspace laundry layout. This floor plan is part of Cavco Emlenton’s Signature home line.