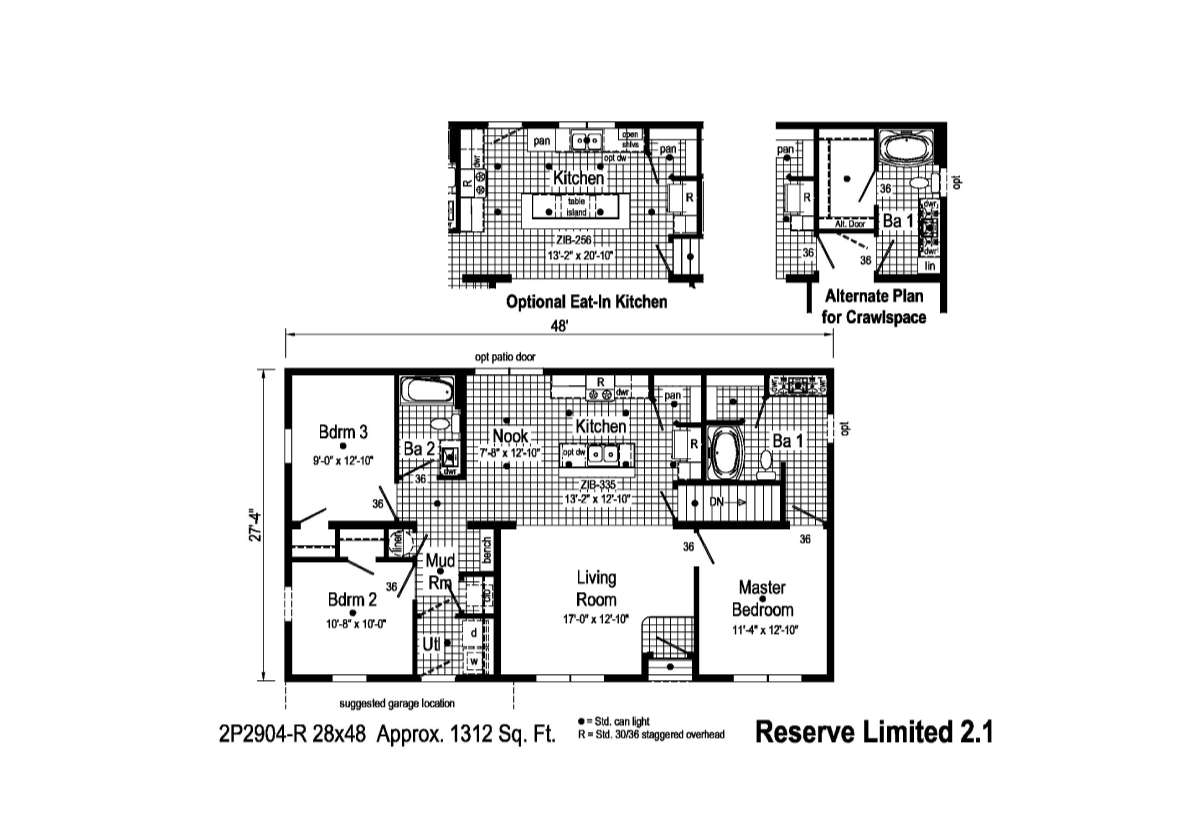
The Pennwest Limited / Reserved Limited 2.1 2P2904-R built by Cavco Emlenton is a 3-bedroom, 2-bathroom doublewide modular home with 1,312 square feet on a 48-foot frame. Toward the back left, a bedroom and hall bath sit at the back left, followed by a nook and an island kitchen, with the owner’s tub bath at the back right. A mud room and utility room sit beside a bedroom at the front left, the living room fills the center, and the owner’s bedroom sits at the front right beside a staircase. A suggested garage location is drawn, along with an optional eat-in kitchen, a patio door and a crawlspace plan. This floor plan is part of Cavco Emlenton’s Signature home line.