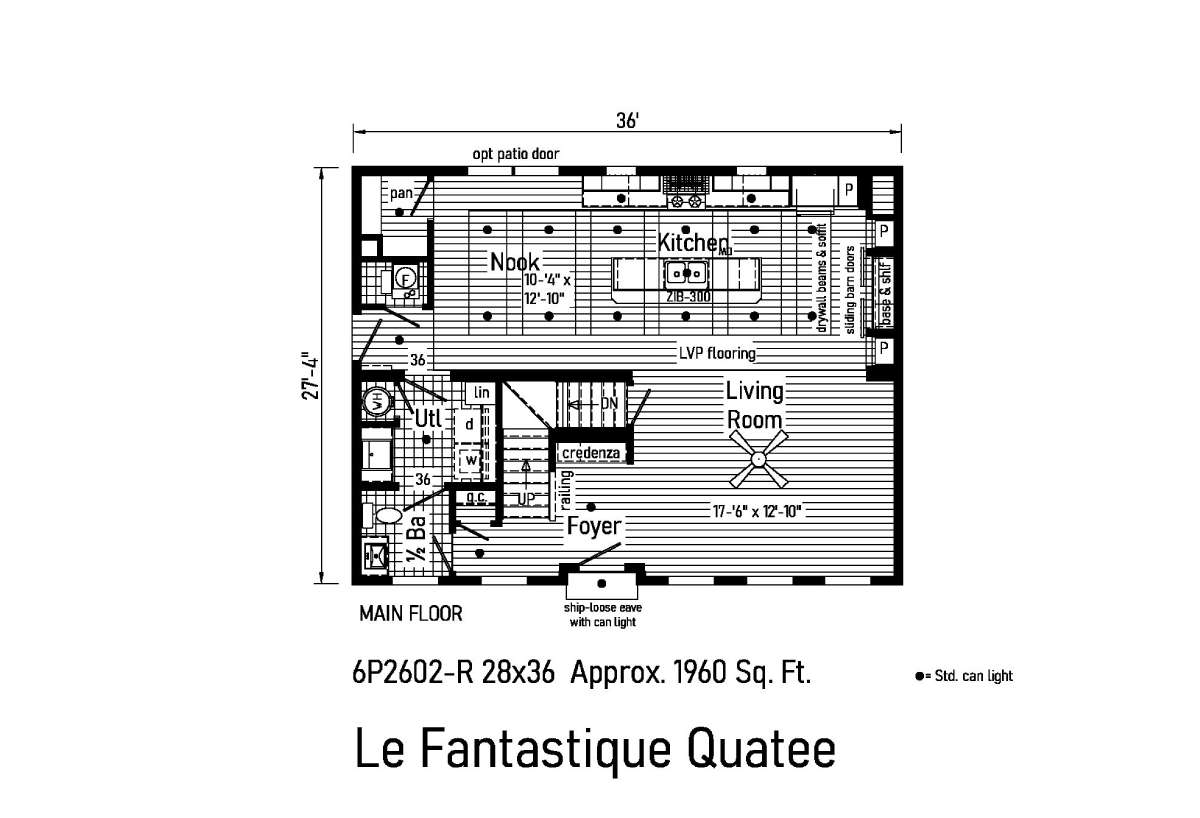
The LeFantastique / Quatre Le Fantastique 6P2602-R built by Cavco Emlenton is a 3-bedroom, 2-bathroom doublewide modular home with 1,960 square feet on a 36-foot frame. The main floor opens with a foyer and a staircase beside a living room with a ceiling fan, while the kitchen with a large island and a nook stretches across the back. A utility room, a half bath and a credenza nook sit along the left side near the back entry, and an optional patio door is shown at the back. Pantry cabinets with sliding barn doors, drywall beams and a soffit are noted beside the kitchen. This floor plan is part of Cavco Emlenton’s Signature home line.