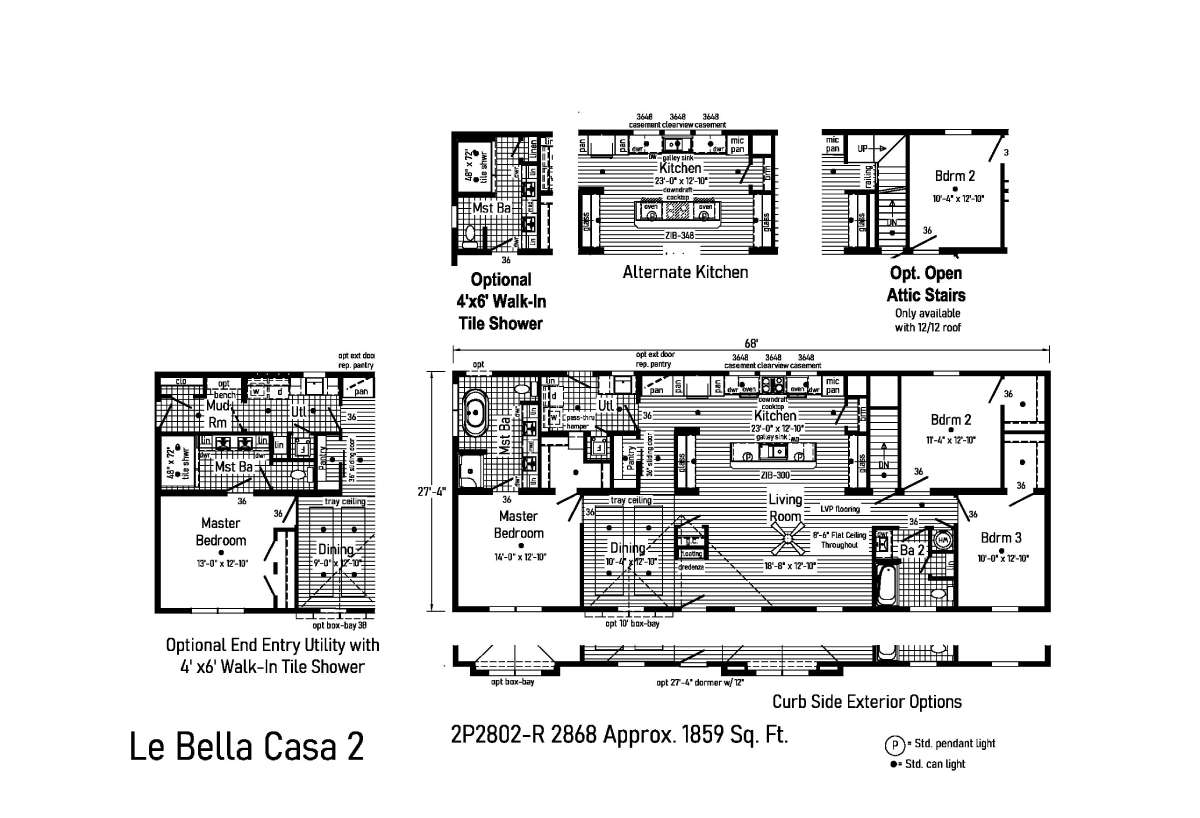
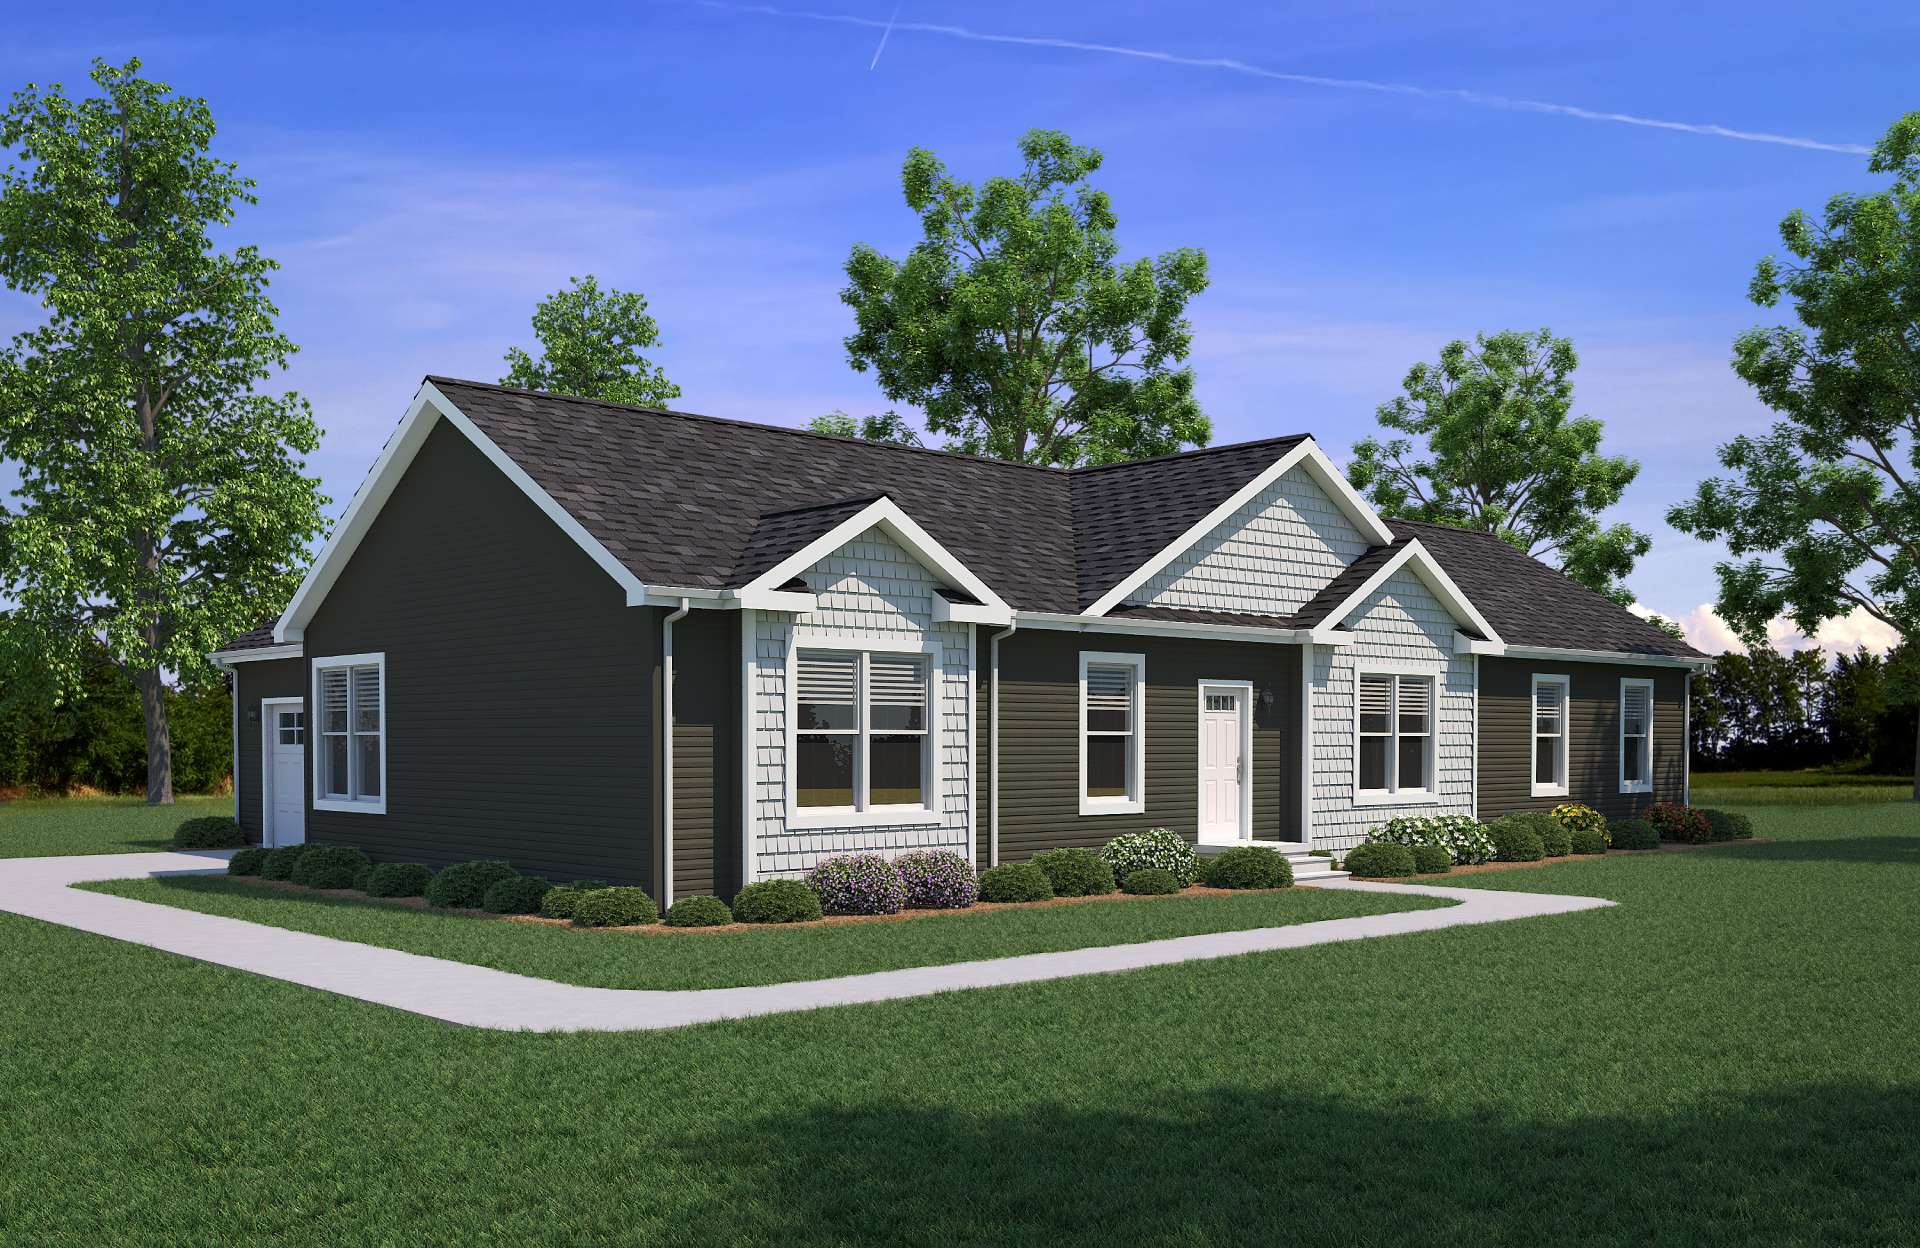
The La Bella Casa / La Bella Casa 2 2P2802-R built by Cavco Emlenton is a 3-bedroom, 2-bathroom doublewide modular home with 1,859 square feet on a 68-foot frame. A bath with a garden tub sits at the back left behind the owner’s bedroom, with the island kitchen across the back and the dining area and living room in the open center. At the right end, a bedroom sits at the back and one at the front, with a bath beside them. Optional extras include an alternate kitchen, open attic stairs, a walk-in tile shower, an end-entry utility room and curb-side box bay and dormer exteriors. This floor plan is part of Cavco Emlenton’s Signature home line.