Interior Flooring: Live Wire II Carpet in Bedrooms / Linoleum Throughout (except bedrooms)
Insulation (Floors): R-22
Insulation (Walls): R-19
Insulation (Roof): R-28
Cabinetry & Counters: High Pressure Laminate Backsplash and Countertops Throughout / Lined Base and Overhead Cabinets / Adjustable Shelving in Base and Overheads
Bathroom Mirror: Decorative Mirror / Wood Frame
Shutters: Shutters Front & Door Side
Carpet Type Or Grade: 3/8” Carpet Pad
Exterior Sheathing: Standard
Plumbing/Electrical: PEX Waterlines
4350 East Pike Zanesville, OH 43701-8425
(740) 453-3853
https://www.dutromobilehomes.com/
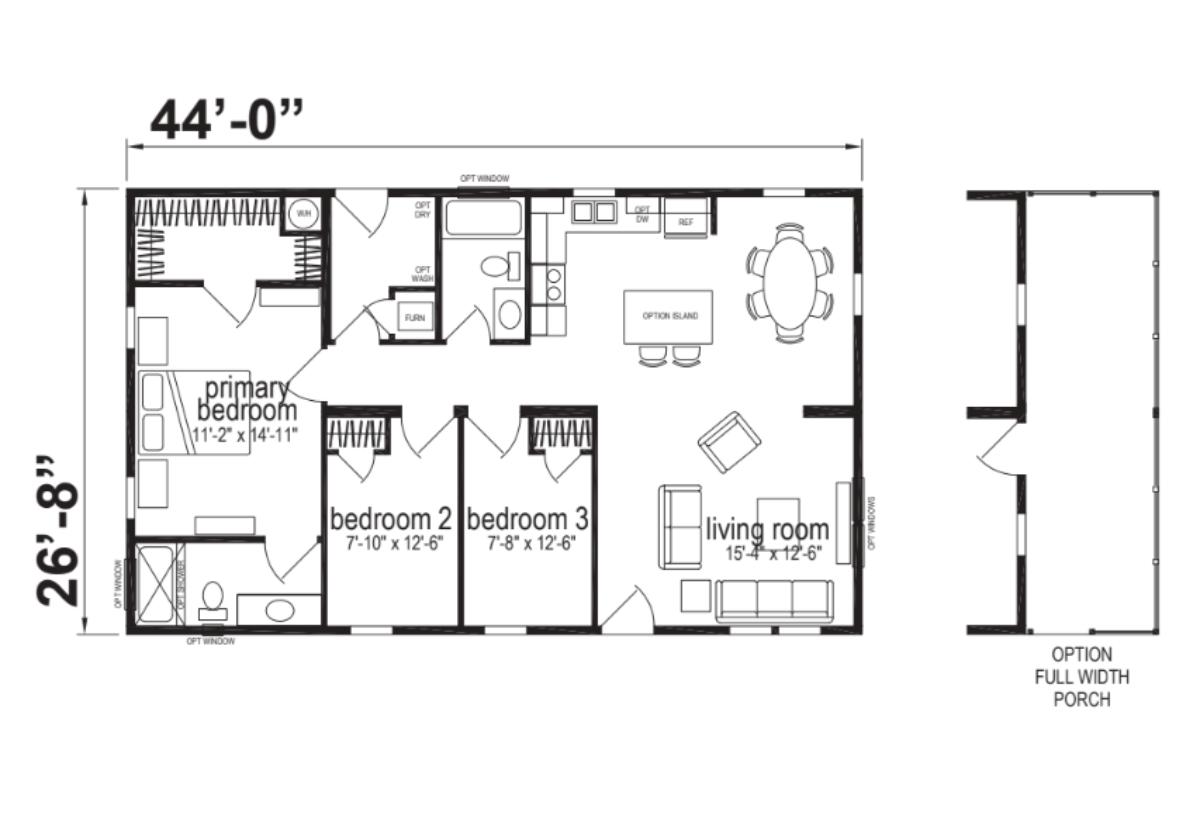
Cedar Cove/D656
3 Bedrooms
2 Bathrooms
1173 Square Feet
The Cedar Cove / D656 built by Skyline Homes is a 3-bedroom, 2-bathroom multi-section manufactured home with 1,173 square feet on a 44-foot frame. At the heart of this plan is an optional full-width covered porch shown as a separate elevation.