Landmark Ultra Grand/Grand 2.1 9L28663A (2LM2105R)

Standard Features

  • Exterior Wall Studs: 2x6 Exterior Walls 16” on Center**
  • Floor Joists: 2x10 Floor Joists 16” on Center**
  • Interior Wall Studs: 2x4 Interior Walls
  • Roof Load: 40# Roof Load
  • Side Wall Height: 8’ Sidewall Height
  • Front Door: 3/0x6/8 6-Panel Fiberglass Front Door with Deadbolt Lock
  • Hose Bibs: One Exterior Water Faucet
  • Rear Door: 3/0x6/8 6-Panel Fiberglass Rear Door with Deadbolt Lock
  • Roof Type: Ridgevent Roof Ventilation System
  • Siding: Vinyl Dutch Lap Siding with Larger / Starter Strip to Cover Sill Plate
  • Window Type: MI Vinyl Insulated Low-E Windows (Gridless)
  • Baseboards: 3” Baseboard Moulding
  • Ceiling Texture: Stipple Ceiling
  • Ceiling Type Or Grade: Flat Ceiling Throughout
  • Door Fixtures: Mortise Door Hinges / Metal Interior Passage Sets
  • Safety Alarms: Smoke Detectors with Battery Back-Up
  • Electrical Service: 200 AMP Electrical Service
  • Electrical Wiring: Copper Wiring Throughout
  • Furnace: 95 Plus Efficient Gas Furnace / Perimeter Heat / Woodgrain Furnace Door / Fiberglass Heat Ducts / Air Return System
  • Thermostat: Air Conditioning Thermostat with 5-Wires
  • Utility Cabinets: Recessed Dryer Box (where applicable)
  • Washer Dryer Hook Up: Plumb and Wire for Washer
  • Washer Dryer Plumb Wire: Wire and Vent for Dryer
  • Water Heater: 40 Gallon Electric Water Heater with Pan
  • Water Shut Off Valves: Main Water Line Shut-Off Valve / Water Shut-Off Valves - Where Accessible
  • Bathroom Cabinets: 36” High Vanities / Base Shelf in Vanities
  • Bathroom Sink: China Sinks with Overflows and Pop-Up Drains
  • Bathroom Lighting: 2-Arm Infinity Bath Lights
  • Bathroom Faucets: Anti-Scald Valves on Showers & Tubs
  • Bathroom Fans: Lighted Vent Fan in Each Bath
  • Bathroom Additional Specs: Tub Overflows
  • Bathroom Custom Options: China Stool, Tank, and Lid
  • Bathroom Shower: One Piece Fiberglass Tub/Showers
  • Bathroom Toilet Type: 1.6 Gallon Per Flush Elongated Toilets
  • Bathroom Bathtubs: Garden Tub/Showers-Master Bathroom
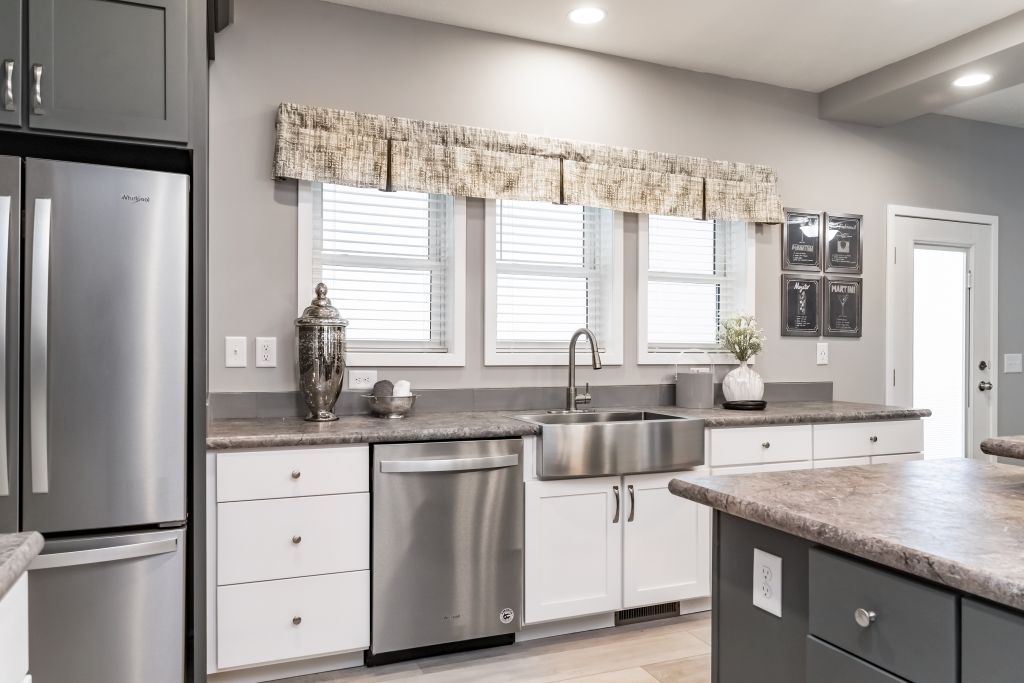
  • Kitchen Sink: Stainless Steel Double Bowl Sink (33x22x8)
  • Kitchen Refrigerator: Whirlpool 18 Cubic Foot, No-Frost Refrigerator w/ Icemaker
  • Kitchen Range Type: Whirlpool Deluxe 30” Gas Free Standing Range
  • Kitchen Range Hood: Power Range Hood with Light
  • Kitchen Other: Tight Mesh Shelving in Pantry
  • Kitchen Lighting: Brushed Nickel 5-Arm Dining Room Light
  • Kitchen Faucets: Structured Flow Brushed Nickel Faucets
  • Kitchen Drawer Type: Dovetail Drawer Construction / 75#Drawer Guides
  • Kitchen Custom Options: Evermore Custom Cabinetry (KCMA Certified)
  • Kitchen Countertops: WilsonArt Laminate Countertops with Laminate Edging
  • Kitchen Cabinetry: Hardwood Stiles / 3/4 Overlay Hardwood Mission Flat Panel Cabinet Doors
  • Kitchen Cabinet Interior: Crown Moulding on Overhead Cabinets / Transitional Cabinet Hardware
  • Kitchen Backsplash: 4” WilsonArt Laminate Backsplash
  • Kitchen Additional Specs: One USB Receptacle
  • Wall Finish: Smooth Drywall Throughout
  • Exterior Lighting: Patina Coach Light at Front Door / Patina Coach Light at Rear Door
  • Interior Doors: Smooth 6-Panel Doors
  • Interior Corners: Coveless Ceiling Joints
  • Interior Lighting: Recessed LED Lighting / Ceiling Lights / 4” LED Light in All Walk-In Closets
  • Interior Flooring: No-Wax Vinyl Floor Coverings / Entry Foyer Vinyl Flooring
  • Insulation (Walls): R-19 Fiberglass Insulation in Walls
  • Insulation (Ceiling): R-38 Avg. Blown Insulation in Ceiling
  • Additional Specs: Door Stops
  • Door Hardware: Brushed Nickel Interior Hardware and Lighting
  • Kitchen Appliances: Refrigerator Surround
  • Eaves: Fixed Roof with 10” Eaves (26’8” & 30’) / 16” Eaves (27’4”)
  • Bathroom Mirror: Pencil Edge Mirrors
  • Shutters: Raised Panel Shutters on Front Door Side
  • Exterior Outlets: Two GFI-Protected Exterior Receptacle
  • Carpet Type Or Grade: Choice of Various Styles of SHAW 15 oz. Carpet w/ ShawGuard Carpet Protector / Rebond Carpet Pad with Tackstrip Carpet Installation
  • Kitchen Feature: 30”/42” Staggered Wall Overhead Cabinets or 42” Overhead Cabinets / Lined Overhead Cabinets / Adjustable Shelves in Overhead Staggered Cabinets / Bump-out Staggered Wall Cabinet over Range
  • Exterior Sheathing: O.S.B. Sheathing
  • Kitchen Specs: Base and Center Shelf in Base Cabinets
  • Wardrobe: Wire Shelving in Guest Closet / Wire Shelving in Wardrobes
  • Windows: Egress Window Each Bedroom
  • Door & Window Casing: 2 1/4” Door & Window Casing
4350 East Pike Zanesville,
OH 43701-8425
(740) 453-3853 https://www.dutromobilehomes.com/

Landmark Ultra Grand/Grand 2.1 9L28663A (2LM2105R)

3 Bedrooms 2 Bathrooms 1716 Square Feet

The Landmark Ultra Grand / Grand 2.1 9L28663A (2LM2105R) built by Cavco Goshen is a 3-bedroom, 2-bathroom doublewide manufactured, modular, MH Advantage home with 1,716 square feet on a 66-foot frame. The kitchen, utility room and dining area line the left side of this plan, opening to a tall great room and a covered porch across the front. The primary bedroom has its own bath with a tub, and two more bedrooms and a second bath fill the right end. Optional shower, attic stair and stairwell drawings sit above the plan. This floor plan is part of Cavco Goshen's Reserve and Signature home lines.

4350 East Pike Zanesville,
OH 43701-8425
(740) 453-3853 https://www.dutromobilehomes.com/