Standard Features
-
Bathroom Additional Specs: Shower Drain with Removable Strainer
-
Bathroom Bathtubs: 60” Fiberglass Tub/Showers
-
Bathroom Cabinets: 36” High Bath Vanities; Base Shelf in Vanities
-
Bathroom Fans: Lighted Vent Fan in Each Bath
-
Bathroom Faucets: Empire Faucets; Anti-Scald Faucets in Tub/Shower
-
Bathroom Sink: Square China Lav; Furniture Style Lav
-
Bathroom Toilet Type: 1.6 Gallon Per Flush Elongated Toilets; China Stool, Tank and Lid
-
Insulation (Ceiling): R-28 Avg. Blown in Ceiling
-
Exterior Wall: 2x6 Exterior Walls on 16” Centers
-
Floor Decking: ¾” T&G OSB Floor Decking
-
Insulation (Floors): R-22 Fiberglass in Floor
-
Floor Joists: 2x8 Transverse Floor – 32 wide
-
Roof Load: 20# Roof Load
-
Side Wall Height: 8’ Sidewall Height
-
Insulation (Walls): R-19 Fiberglass in Walls
-
Door Locks: Schlage Exterior Locksets Keyed Alike
-
Front Door: 38x82 Fiberglass 6-Panel Front Door
-
Exterior Lighting: Gatsby Light — Front & Rear Door
-
Other: Ridgevent Roof Ventilation System
-
Rear Door: 34x82 Fiberglass 6-Panel Rear Door
-
Roof Type: Shingle Roof
-
Siding: Vinyl Dutch Lap Siding
-
Window Type: Vinyl Insulated Windows with Grids
-
Carpet Type Or Grade: Choice of Various Styles of Textured Carpet: Standard Shaw Take Away or Upgrade Styles Available; Rebond Carpet Pad with Tackstrip Carpet Installation
-
Ceiling Texture: Stipple Ceiling
-
Ceiling Type Or Grade: Flat Ceiling Throughout
-
Door Fixtures: Metal Interior Passage Sets; Floor Mount Door Stops
-
Interior Doors: White 2-Panel Passage Doors; Pre-Hung Door Jambs; Mortise Hinges
-
Interior Lighting: LED Flush Mount Ceiling Lights
-
Safety Alarms: Smoke Detectors With Battery Back-Up
-
Wall Finish: Vinyl Wall Coverings on Gypsum Walls
-
Window Treatment: Window Treatments; 2” Mini Blinds Throughout
-
Kitchen Additional Specs: 1 USB Receptacle
-
Kitchen Backsplash: Laminate Backsplashes
-
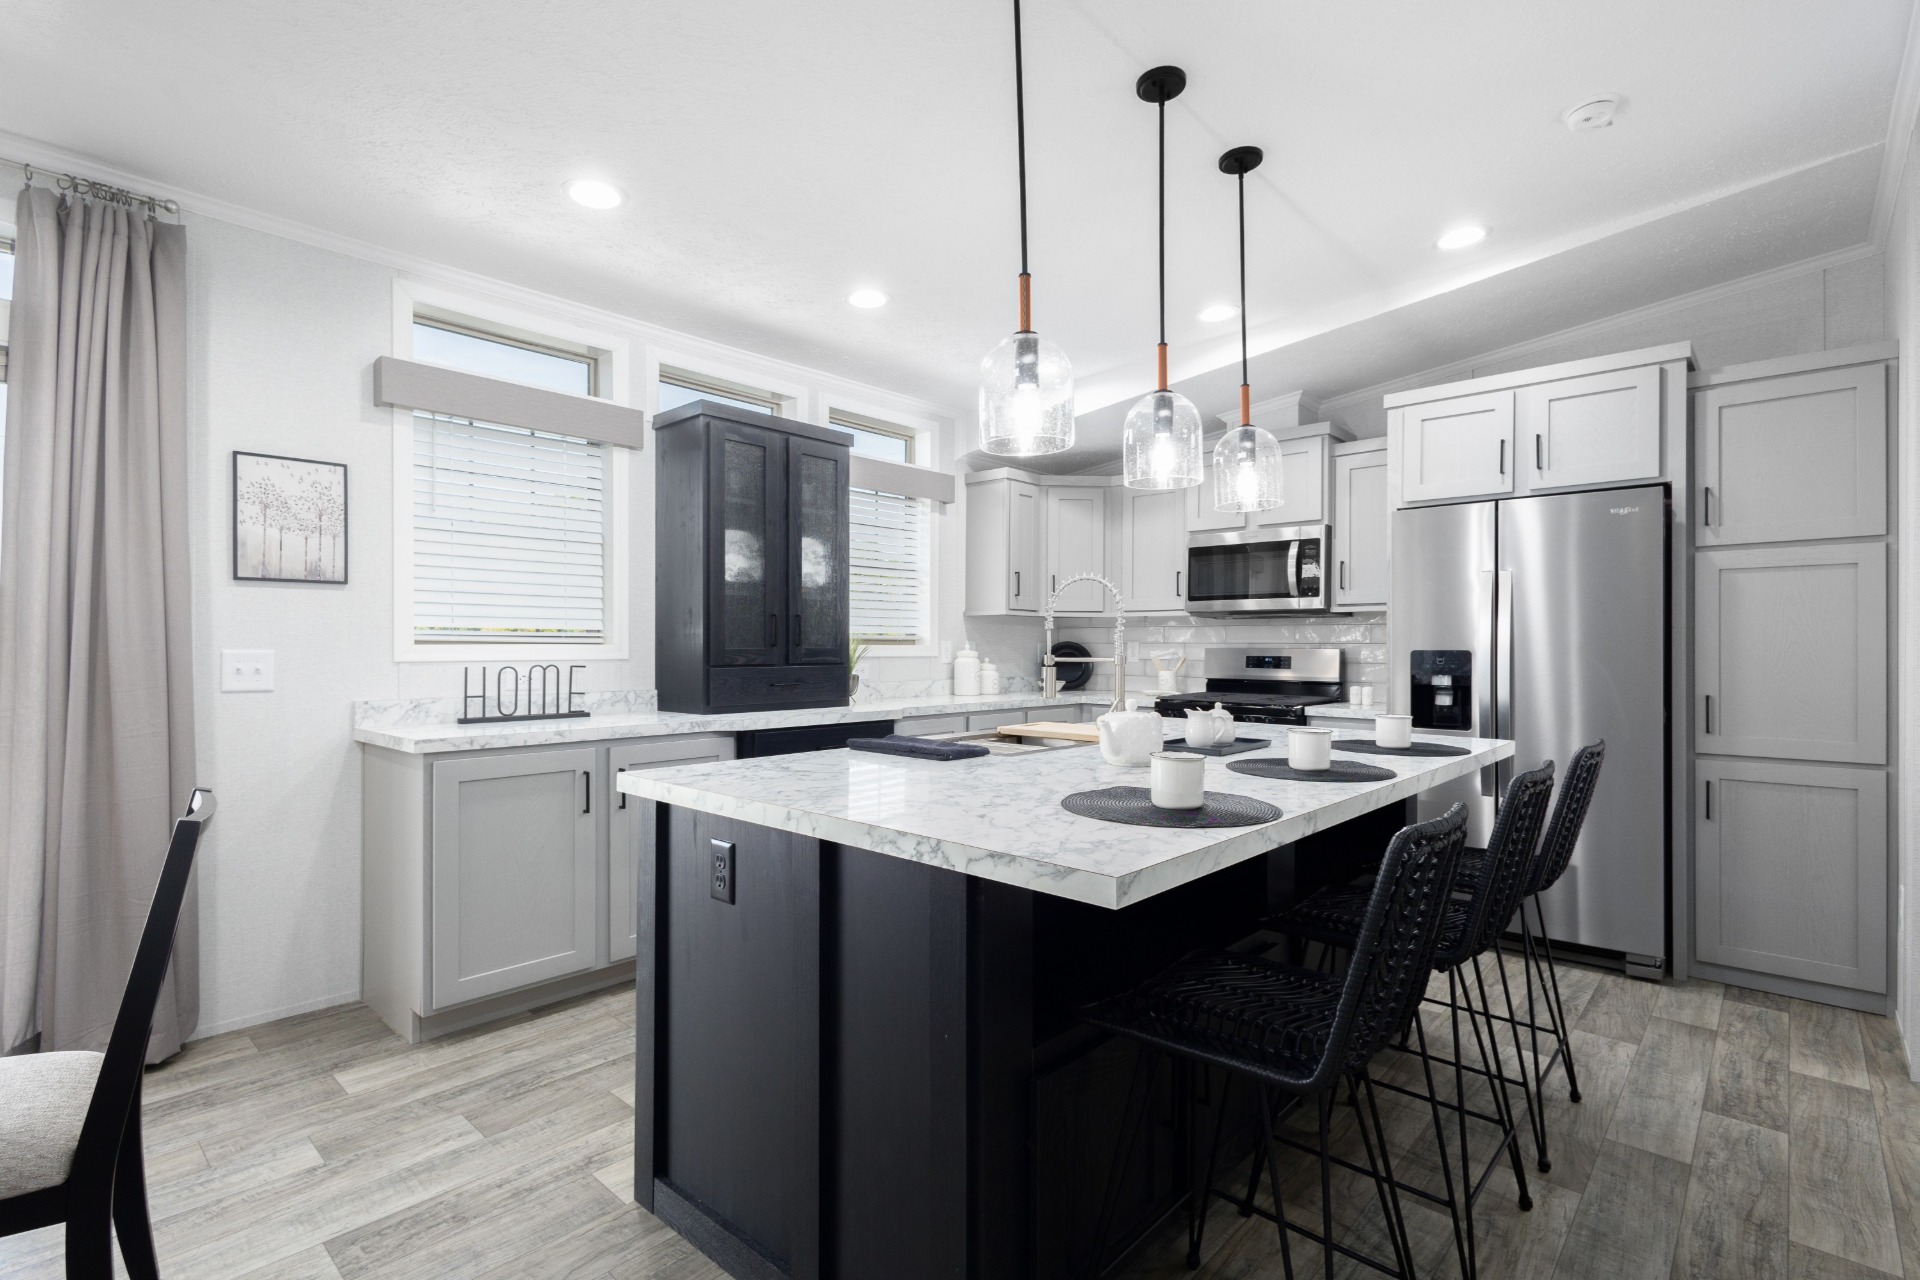
Kitchen Cabinetry: Evermore Custom Cabinetry (KCMA Certified); MDF Mission Style Cabinet Doors; Brushed Nickel Cabinet Hardware; Contemporary Crown Molding on Kitchen Cabinets; Lined Overhead Cabinets; 30” Staggered Height Overhead Cabinets; Concealed Cabinet Hinges; Base and Center Shelves in Base Cabinets
-
Kitchen Countertops: Laminate Countertops
-
Kitchen Drawer Type: Soft Close Drawer Guides; Dovetail Drawers
-
Kitchen Faucets: Structure Flow Single Lever with Sprayer Faucet
-
Kitchen Range Hood: Power Range Hood with Light
-
Kitchen Range Type: 30” Deluxe Black Gas Range
-
Kitchen Refrigerator: 18 Cubic Foot Black, No-Frost Refrigerator
-
Kitchen Sink: Stainless Steel Sink — 33x22x8
-
Ducting And Venting: Perimeter Heat; Aluminum Heat Ducts; In-Floor Cross-Over Heating System
-
Electrical Service: 100 AMP Electrical Service with Extended Panel
-
Electrical Wiring: Copper Wiring Throughout
-
Furnace: Gas Furnace; White 2-Panel Door with Grill; Air Exchanger System for Furnace
-
Thermostat: Programmable Thermostat
-
Washer Dryer Plumb Wire: Plumbed and Wired for Washer; Vented and Wired for Dryer
-
Water Heater: 30 Gallon Electric Water Heater with Pan
-
Water Shut Off Valves: Main Water Line Shut-Off Valve
-
Exterior Outlets: One GFI-Protected Exterior Receptacle
-
Interior Flooring: Shaw Fortress – Vinyl Floor Coverings
-
Additional Specs: Wire Shelving in Guest Closet
-
Eaves: 10” Eaves – Ranch Homes (28/32); 12” Gable End Overhangs
-
Shutters: 15” Raised Panel Shutters on Front Door Side
-
Frame: Recessed Frame Design
-
Exterior Sheathing: OSB with Wind Wrap
-
Interior Specs: Bedrooms: Switched Light Each Bedroom (LED); Vinyl Wall Coverings in all Bedrooms
-
Wardrobe: Wire Shelving in Wardrobes; Switched Light in All Walk-In Closets
-
Windows: Egress Window Each Bedroom
Due to the fact that Cavco Shippenville continuously updates and modifies its products, our brochures and literature are for illustrative purposes only. Floorplan dimensions are nominal. We reserve the right to make changes due to material changes, prices, colors specifications, features at anytime without notice or obligation. Your retailer can provide you with specific information on the home of your choice.